
SUGARHOUSE DESIGN AND ARCHITECTURE
DINING ROOM & KITCHEN
WITH SUPPORT FROM REMAINS LIGHTING
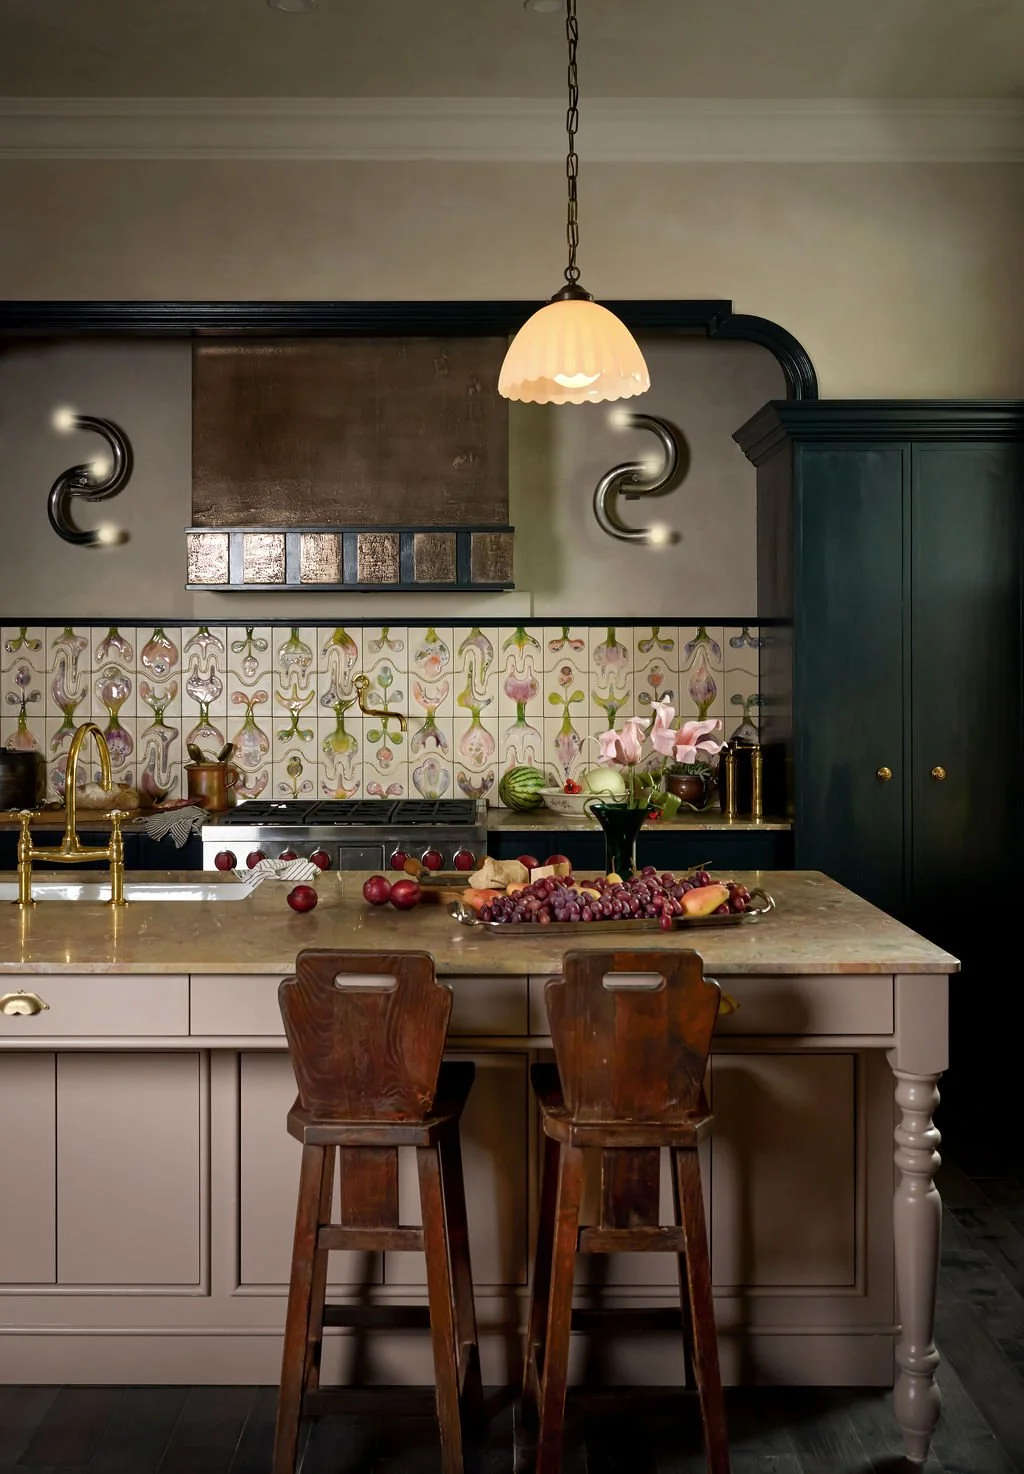
Sugarhouse reimagines the parlor-level dining room and kitchen of One Monroe Place, an 1850s Greek Revival home in Brooklyn Heights, through a mix of historic references, rich materials, pattern, and contemporary craft. The design takes cues from the character of the home’s historic facade, then has some fun turning those references on their head.
When we first encountered the dining room and kitchen, every trace of time and architectural character had been stripped away. The dining room also had a particularly unfortunate ceiling condition directly in its center, the result of a previous solution for concealing mechanical equipment and ductwork. Rather than fight it, we decided to make the ceiling part of the story.
We wanted the dining room to feel intimate and slightly removed from the front family room and open kitchen. In homes of this period, panoramic wallpapers were a way of transporting people somewhere else without leaving home. We loved that kernel of history and wanted to push it somewhere less expected. House of Hackney’s GAIA Midnight wallcovering wraps the room in a dark, fantastical landscape with an iridescent quality that shifts throughout the day and comes alive at night. Against it, three-quarter height, high gloss wainscoting gives the room another layer of depth and somewhat moody reflection.
While our preference is to use mostly candlelight in a dining room, we also knew this needed to be a space where kids could sit around the table and do their homework. Four Remains Lighting Murano glass sconces add a warm glow around the room, while a gold-tipped, exposed bulb starburst chandelier centers the six-foot vintage dining table. A deep green from Nordic Knots rug grounds it all and gives the eye a moment to settle.
The ceiling became its own opportunity. Faux wood beams bring the three existing ceiling heights together and are finished with a gold botanical stencil. It is decorative, slightly theatrical, and just convincing enough. Our hope was to confuse the senses a little, as though the architecture, furniture, patterns, and objects had accumulated over generations rather than arriving all at once. One of our favorite questions to get at the end of a project is, “Wait, what was original and what did you change?” We love that question because it means we’ve done our job. The goal is for everything to feel intentional and natural, without making it too easy to tell where the history ends and the new work begins.
The kitchen carries that idea forward, but quiets things down ever so slightly. Here, the focus shifts toward materiality, texture, and form. A dark Midas bronze-clad hood anchors the room against walls finished in JH Wall Paint’s aptly named Lime Butter, beautifully executed by Landron Paint. Handmade glazed tiles by Riwal Manufaktura create a botanical thread between the two rooms. The tiles are works of art in themselves, and we couldn’t feel luckier to debut this Polish artist’s work in the States.
We knew Artistic Tile’s Melange marble might be a hard sell to the current owner as a stand-alone stone. It is wild and somewhat chaotic in movement, which is exactly why we instantly loved it. But alongside Farrow & Ball’s Black Blue and Dead Salmon, it couldn’t look more rich.
The original kitchen had maximized storage, but the island, so packed with cabinetry, had nowhere to pull up a stool and allow for hangout space. We deconstructed the island, kept the storage where it mattered, and opened it up to make room for flexible seating and a much friendlier relationship to the rest of the kitchen. One-of-a-kind stools sourced by Olive Ateliers add another layer of age and character, while Waterworks plumbing and wonderfully swirly sconces from South Loop Loft keep the room from taking itself too seriously.
Our team had a lot of fun designing the rooms in this home. There was freedom in treating its history as something to engage with rather than simply recreate it. The result is layered, colorful, a little eccentric, and hopefully difficult to pin to any one moment in time.
Just as important, the project was shaped by the craftspeople, fabricators, artists, vendors, and design partners who helped us bring it to life. Everyone credited on this project contributed something truly immeasurable. Their ideas, expertise, tireless positive attitudes, and willingness to play along with us are a huge part of what keeps our own creativity moving, and ultimately, why we love doing this work.
-
KJM Redesign Corp
Jaime Martinez
Sugarhouse Design & Architecture is an award-winning New York City-based architecture and interior design firm founded by principals Jess and Jonathan Nahon. With offices in Manhattan and Pine Plains, the studio operates at the intersection of architecture, interiors, and landscape design, delivering integrated environments across retail, hospitality, residential, and commercial sectors.
Sugarhouse is recognized for creating immersive spaces that balance architectural discipline with material sensitivity and spatial narrative. The firm partners with global brands and private clients to translate identity into built form, producing environments that are both experiential and enduring.
Retail and hospitality design form a central focus of the practice. Sugarhouse has collaborated with fashion and lifestyle brands including Cult Gaia, Space NK, Helmut Lang, YSL, Soho House, The Ned, The Hoxton Hotels, and Ralph Lauren. The Cult Gaia Miami flagship, designed by Sugarhouse, received the AZ Award in the Retail and Hospitality category and recognition from Hospitality Design in the Beyond Hospitality category.
The firm has also been acknowledged by NYCxDesign and Interior Design and has been featured in Architectural Digest, Interior Design, House Beautiful, Hospitality Design, The New York Times, and Business of Home. These distinctions reflect sustained excellence across retail and hospitality environments.
In addition to its brand partnerships, Sugarhouse provides full-service architecture, interior design, and landscape design for private residential clients throughout New York City and beyond. From concept development through construction administration and procurement, the firm maintains continuity between vision and execution.
Through an integrated and strategically driven approach, Sugarhouse Design & Architecture continues to shape contemporary retail, hospitality, and residential environments within New York City and internationally.
